Study, take-off & costing
A quote that says "drywall: X euros" says nothing. Ours says how many square metres, which system, which boards, which insulation, how many running metres of cove and what each one costs. That way it can be compared, checked and measured.
What it includes
- Quantity take-off from architectural drawings (PDF, DWG) or a site survey
- Itemised costing per system and per room, with materials named
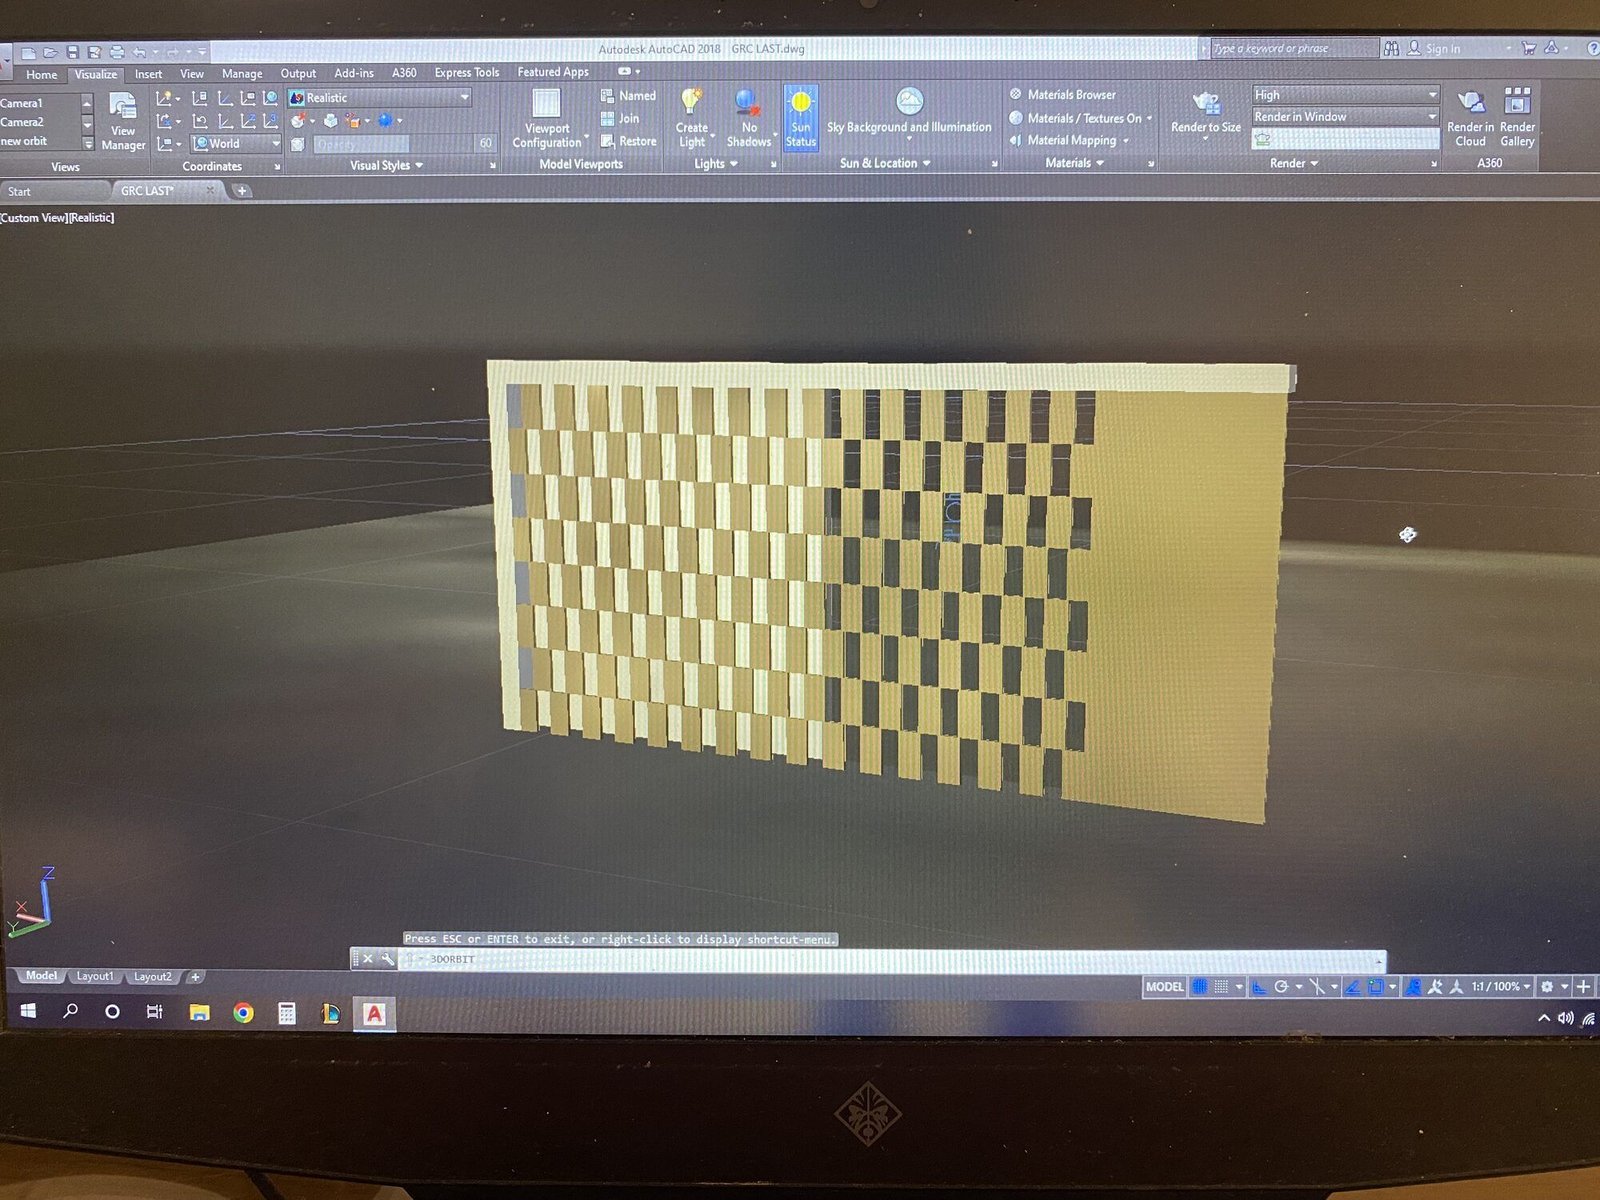
- 3D visualisation of bespoke elements for approval before production
- Technical proposals: alternative systems for sound, fire, moisture, cost
- Measurement at handover and final certification of quantities
- Phased schedule for off-season hotel projects
How we work
- 01
Send
Send drawings or photos through the form. We reply the same day to clarify anything missing.
- 02
Take-off
We measure per room and system. For bespoke elements we build a 3D model.
- 03
Quote
Itemised, in writing, usually within three working days. Fixed price for what is on the drawings.
- 04
Measurement
At handover we measure what was done. You pay for the actual square metres.
-
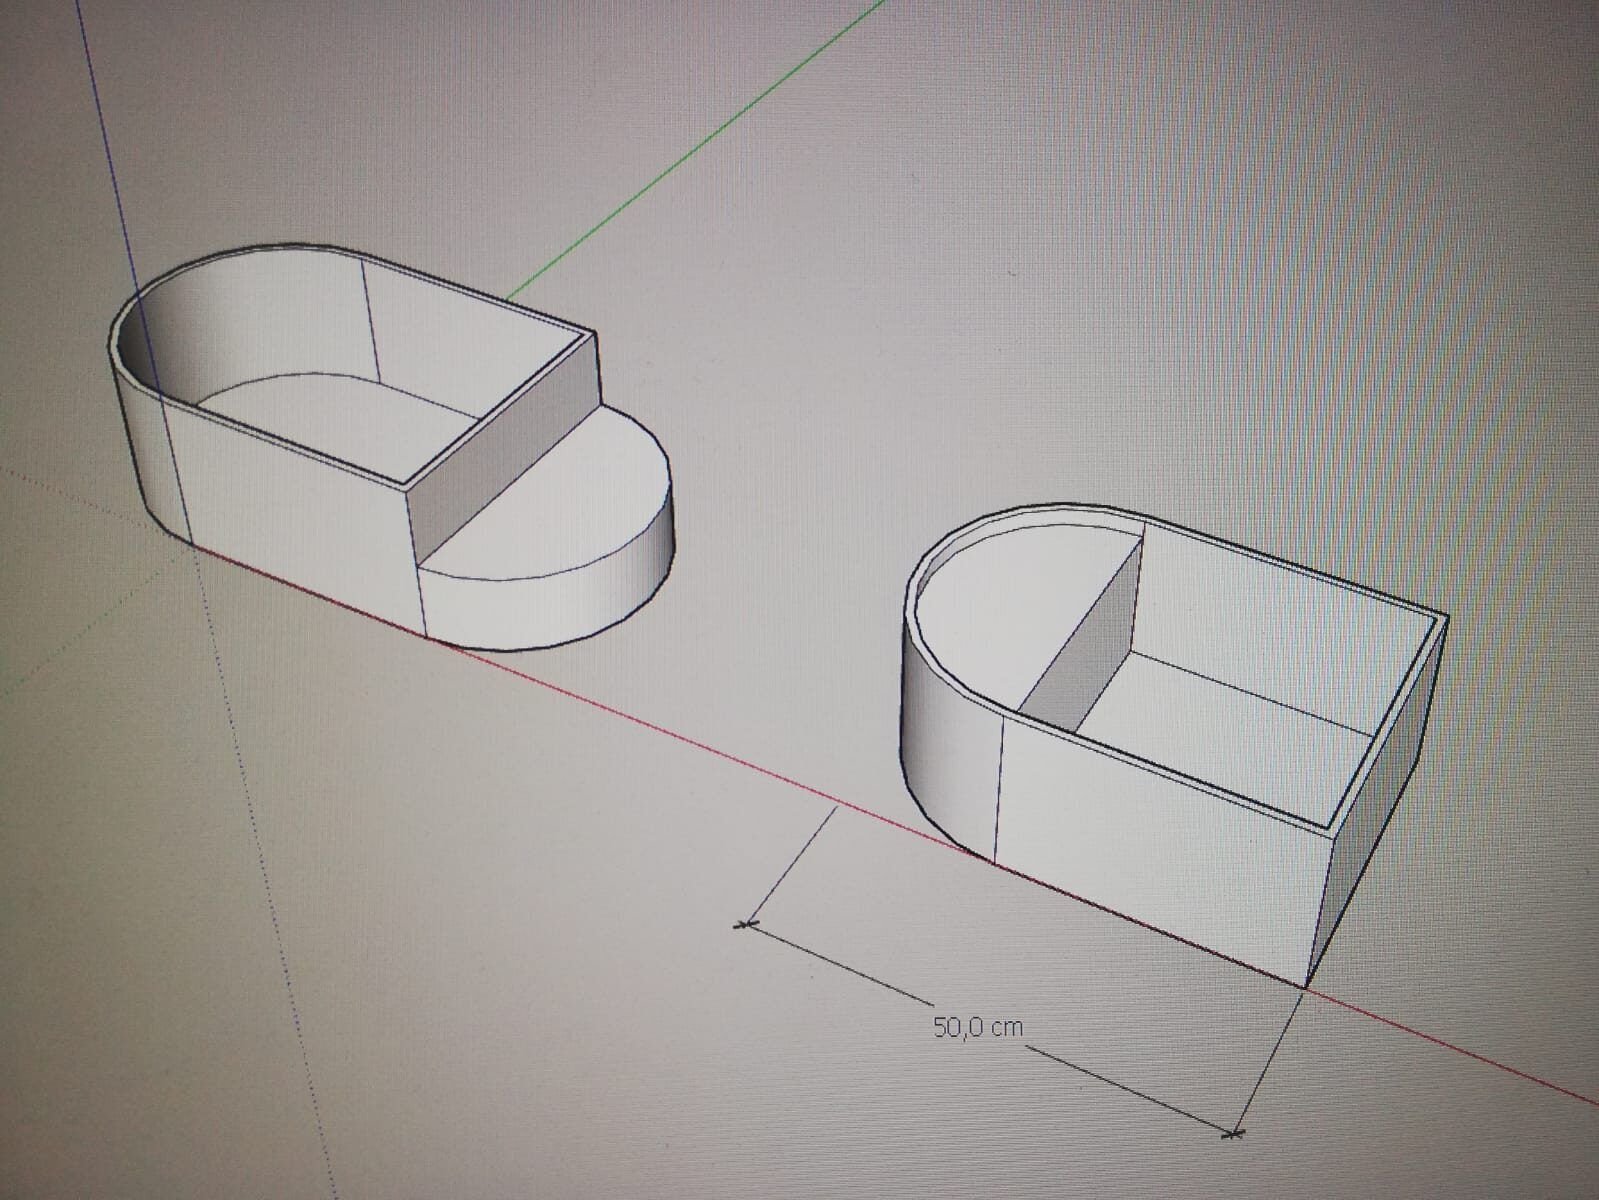
3D model of a curved piece for approval -
Perforated screen drawing
Frequently asked
Do you charge for the take-off and the quote?
No, for projects we will build. For an independent take-off or measurement on another crew’s project we agree a fee per project.
Can I get an order of magnitude before sending drawings?
Yes. Tell us the square metres and the type of work on the phone and we give a price range. It is an estimate, not a quote.
Do you work for contractors as a subcontractor?
Yes, it is a large part of our work. Take-off from the project drawings, quote per wing or phase, measurement with the site engineer.
Request a quote
Send drawings, photos or simply the square metres. We reply the same day, and the itemised quote usually follows within 3 working days.
- Call us
- +30 210 973 6907
+30 698 369 4424 Every day 9:00–21:00 - Office
- 293 Vouliagmenis Avenue, Agios Dimitrios, Athens
Directions on the map